<-- style PDP --> 238 Melanson Heights, Milton - Detached for sale for $1,474,900
  • new
  • for sale

238 Melanson Heights

Milton, Ontario, L9T 0S6 - Scott

$1,474,900

  • Neighbourhood

    Scott

  • Major Intersection

    Main St. W/Scott Blvd

  • Listed Since: 6 day(s)

  • Last update: 1 day(s) ago

Overview

  • Property Type

    Detached, 2-Storey

  • Bedrooms

    4 + 1

  • Bathrooms

    5

  • Basement

    Finished

  • Kitchen

    1

  • Total Parking

    6 (2 Attached Garage)

  • Lot Size

    42.98x98.43 (Feet)

  • Taxes

    $6,440.00 (2026)

  • Type

    Freehold

Property Description

Property description for 238 Melanson Heights, Milton

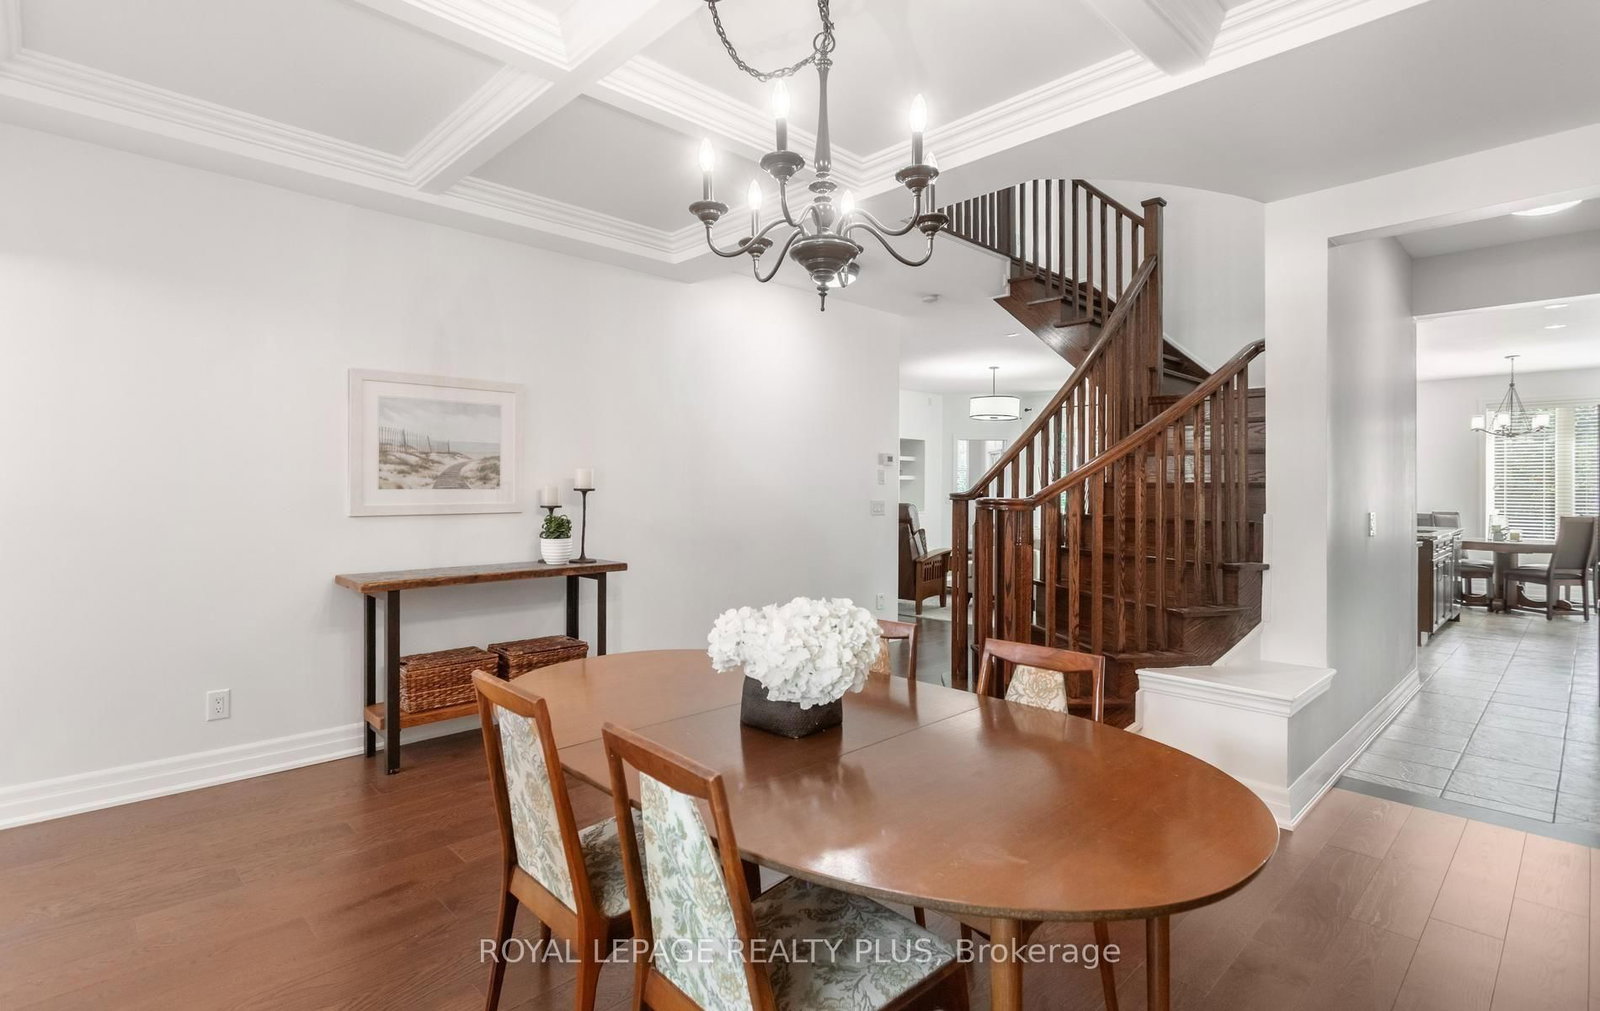
Welcome to a home designed for family life, entertaining and everything in between. Set in the sought-after Traditions by Heathwood community in Scott, this beautifully upgraded Cloverdale model offers 4+1 bedrooms, 4+1 bathrooms and warm, inviting spaces across three finished levels. Step inside to 9-ft ceilings, fresh paint and new engineered hardwood flowing throughout the main and second floors. Gather around the new gas fireplace and entertainment unit in the family room, host dinners beneath the elegant waffle ceiling, or enjoy everyday meals in the bright kitchen and servery with new appliances. A sun-filled solarium/office offers a quiet place to work or unwind, with a walkout that draws you outside to the patio and backyard. Upstairs the spacious primary retreat features a 9ft tray ceiling, while three additional bedrooms provide plenty of room for family. Downstairs, the professionally finished basement adds another bedroom and bathroom, oversized windows and flexible space for movie nights, overnight guests, a gym or a growing family. Outside is where his home really invites you to slow down and enjoy. Sip your morning coffee on the front covered porch, fire up the BBQ in the backyard for summer evenings, or entertain on the beautifully landscaped patio surrounded by Banas stone and Permacon hardscaping. With a 2023 furnace and A/C, updated windows, newer garage door, updated bathrooms, upgraded lighting and extensive recent improvements, much of the work has already been done. Quiet street, a family-friendly neighbourhood and a home with space to gather, grow, work, entertain and relax - this is the kind of place that simply feels like home. Steps to downtown Milton, scenic trails, conservation areas, family parks, Sherwood Community & Sports Centre, Milton Public Library, public transit, schools, and much more!

Listed by ROYAL LEPAGE REALTY PLUS

  • MLS #

    W13783284

  • Sq. Ft

    2500-3000

  • Sq. Ft. Source

    MLS

  • Lot Irregularities

    n/a

  • Year Built

    Available Upon Request

  • Pool

    None

  • Drive

    Pvt Double

  • Garage

    Attached, 2 spaces

  • Total Parking

    6

  • Family Room

    Y

  • Den

    Y

  • Exterior

    Brick

  • Fireplace

    Y

  • Roof

    Shingles

  • Foundation

    Poured Concrete

  • Elevator

    n/a

  • Water View

    n/a

  • Laundry Level

    Main

  • Heat

    Forced Air

  • A/C

    Central Air

  • Water

    Municipal

  • Water Supply

    n/a

  • Sewers

    Sewers

  • Central Vac

    N

  • Dining

    4.93 x 3.3 ft Main level

    hardwood floor, Large Window, O/Looks Frontyard

  • Kitchen

    3.66 x 3.66 ft Main level

    Tile Floor, Eat-In Kitchen, Stainless Steel Appl

  • Breakfast

    3.66 x 3.05 ft Main level

    Tile Floor, W/O To Patio

  • Great Rm

    4.27 x 5.79 ft Main level

    hardwood floor, Gas Fireplace, O/Looks Backyard

  • Solarium

    3.43 x 3.15 ft Main level

    hardwood floor, Large Window, W/O To Patio

  • Laundry

    false

    Tile Floor

  • Bathroom

    0.91 x 1.85 ft Main level

    Tile Floor, 2 Pc Bath

  • Primary

    4.88 x 3.96 ft 2nd level

    hardwood floor, W/I Closet, 5 Pc Ensuite

  • Bathroom

    2.44 x 4.6 ft 2nd level

    Tile Floor, 5 Pc Bath

  • 2nd Br

    3.05 x 3.66 ft 2nd level

    hardwood floor, Large Window, Closet

  • 3rd Br

    4.57 x 3.66 ft 2nd level

    hardwood floor, Vaulted Ceiling, Closet

  • 4th Br

    5.23 x 3.35 ft 2nd level

    hardwood floor, Vaulted Ceiling, 4 Pc Ensuite

  • Bathroom

    1.55 x 2.44 ft 2nd level

    Tile Floor, 4 Pc Bath

  • Bathroom

    1.98 x 2.44 ft 2nd level

    Tile Floor, 4 Pc Bath

  • Rec

    4.27 x 5.21 ft Bsmt level

    Laminate, Open Concept

  • 5th Br

    3.05 x 3.05 ft Bsmt level

    Laminate, Large Window, Closet

  • Bathroom

    2.16 x 1.85 ft Bsmt level

    Tile Floor, 4 Pc Bath

  • Exercise

    3.35 x 6.43 ft Bsmt level

    Laminate, Large Window

  • MLS #

    W13783284

  • Sq. Ft

    2500-3000

  • Sq. Ft. Source

    MLS

  • Lot Irregularities

    n/a

  • Year Built

    Available Upon Request

  • Pool

    None

  • Drive

    Pvt Double

  • Garage

    Attached, 2 spaces

  • Total Parking

    6

  • Family Room

    Y

  • Den

    Y

  • Exterior

    Brick

  • Fireplace

    Y

  • Roof

    Shingles

  • Foundation

    Poured Concrete

  • Elevator

    n/a

  • Water View

    n/a

  • Laundry Level

    Main

  • Heat

    Forced Air

  • A/C

    Central Air

  • Water

    Municipal

  • Water Supply

    n/a

  • Sewers

    Sewers

  • Central Vac

    N

  • Dining

    4.93 x 3.3 ft Main level

    hardwood floor, Large Window, O/Looks Frontyard

  • Kitchen

    3.66 x 3.66 ft Main level

    Tile Floor, Eat-In Kitchen, Stainless Steel Appl

  • Breakfast

    3.66 x 3.05 ft Main level

    Tile Floor, W/O To Patio

  • Great Rm

    4.27 x 5.79 ft Main level

    hardwood floor, Gas Fireplace, O/Looks Backyard

  • Solarium

    3.43 x 3.15 ft Main level

    hardwood floor, Large Window, W/O To Patio

  • Laundry

    false

    Tile Floor

  • Bathroom

    0.91 x 1.85 ft Main level

    Tile Floor, 2 Pc Bath

  • Primary

    4.88 x 3.96 ft 2nd level

    hardwood floor, W/I Closet, 5 Pc Ensuite

  • Bathroom

    2.44 x 4.6 ft 2nd level

    Tile Floor, 5 Pc Bath

  • 2nd Br

    3.05 x 3.66 ft 2nd level

    hardwood floor, Large Window, Closet

  • 3rd Br

    4.57 x 3.66 ft 2nd level

    hardwood floor, Vaulted Ceiling, Closet

  • 4th Br

    5.23 x 3.35 ft 2nd level

    hardwood floor, Vaulted Ceiling, 4 Pc Ensuite

  • Bathroom

    1.55 x 2.44 ft 2nd level

    Tile Floor, 4 Pc Bath

  • Bathroom

    1.98 x 2.44 ft 2nd level

    Tile Floor, 4 Pc Bath

  • Rec

    4.27 x 5.21 ft Bsmt level

    Laminate, Open Concept

  • 5th Br

    3.05 x 3.05 ft Bsmt level

    Laminate, Large Window, Closet

  • Bathroom

    2.16 x 1.85 ft Bsmt level

    Tile Floor, 4 Pc Bath

  • Exercise

    3.35 x 6.43 ft Bsmt level

    Laminate, Large Window

Thinking of Selling?

Find Out Your Home’s Value in Today’s Market!

No Email or Signup is required to view your home estimate.

estimate your home value

Contact Manoj Kukreja

Sales Representative,
Century 21 People’s Choice Realty Inc.,
Brokerage
(647) 576 - 2100

Manoj profile avatar

Open house for 238 Melanson Heights, Milton

Property Open House

Mortgage Calculator

This data is for informational purposes only.

Mortgage Payment per month

Principal Amount

Interest

Total Payable

Amortization

Amortization

Closing Cost Calculator

This data is for informational purposes only.

Closing Cost Total for this property

Total Cash flow for purchasing this property

Down Payment(%)*
Additional information

Provincial Land Transfer Tax

Ontario Land Transfer Tax Rebate

Toronto Land Transfer Tax

Toronto Land Transfer Tax Rebate

PST on CMHC Insurance Premium

Lawyer Fees

$2,825

Government Registration Fee's

$164

Title Insurance

Closing Cost Total

Total Cash flow for purchasing this property

Provincial Land Transfer Tax

Ontario Land Transfer Tax Rebate

Toronto Land Transfer Tax

Toronto Land Transfer Tax Rebate

PST on CMHC Insurance Premium

Lawyer Fees

$2,825

Government Registarion Fee's

$164

Title Insurance

Down Payment(%)*

* A down payment of less than 20% is permitted only for first-time home buyers purchasing their principal residence. The minimum down payment required is 5% for the portion of the purchase price up to $500,000, and 10% for the portion between $500,000 and $1,500,000. For properties priced over $1,500,000, a minimum down payment of 20% is required.

Thinking of Selling?

Find Out Your Home’s Value in Today’s Market!

No Email or Signup is required to view your home estimate.

estimate your home value

Contact Manoj Kukreja

Sales Representative, Century 21 People’s Choice Realty Inc., Brokerage
(647) 576 - 2100

Manoj profile avatar

Recent Sold Listings in Scott, Milton

Popular Cities